We carry out internal refurbishments across Rossendale, Lancashire and Greater Manchester – from opening up rooms and new layouts to plastering, flooring, joinery and complete renovations of homes and commercial spaces.
Plenty of homes have the space their owners need – it’s just in the wrong place. A dark galley kitchen, a dining room nobody uses, a tiny bathroom or a layout that hasn’t changed since the house was built can all be fixed without extending. Well-planned internal refurbishments make better use of the space you already have and bring older properties up to modern standards.
Off Market Developments has been refurbishing homes and commercial buildings across the North West for more than 30 years. We handle structural alterations, plastering, joinery, flooring and decorating as one project, and coordinate electricians and plumbers for you, so you have one team and one point of contact from start to finish.
Every project is different, but most internal refurbishments involve some combination of the following:
Removing walls to create open-plan kitchen-diners and living spaces, with steel beams designed by a structural engineer and approved by Building Control.
Complete strip-outs and refits of tired or neglected properties, from first fix through to decoration, ready to live in or let.
Replastering, skimming and plasterboarding walls and ceilings, including lime plaster on older solid-walled properties where it’s appropriate.
Internal doors, skirting, architraves, staircases, stud walls and built-in storage, fitted and finished properly.
New floor structures, levelling, insulation and finishes, from engineered timber and tiles to floors ready for carpet.
New circuits, lighting, plumbing and heating carried out by qualified trades and coordinated by us as part of the job.
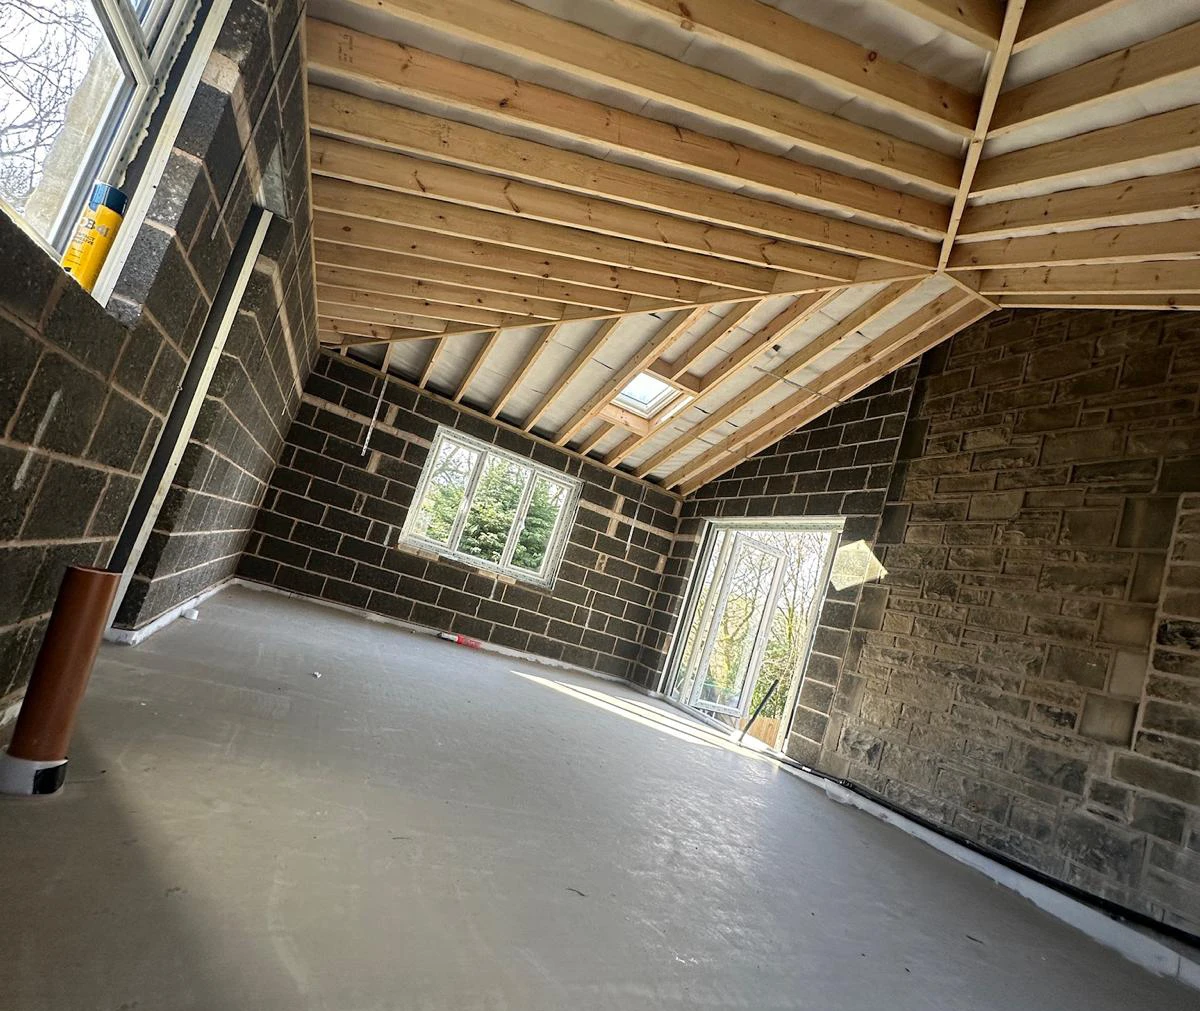
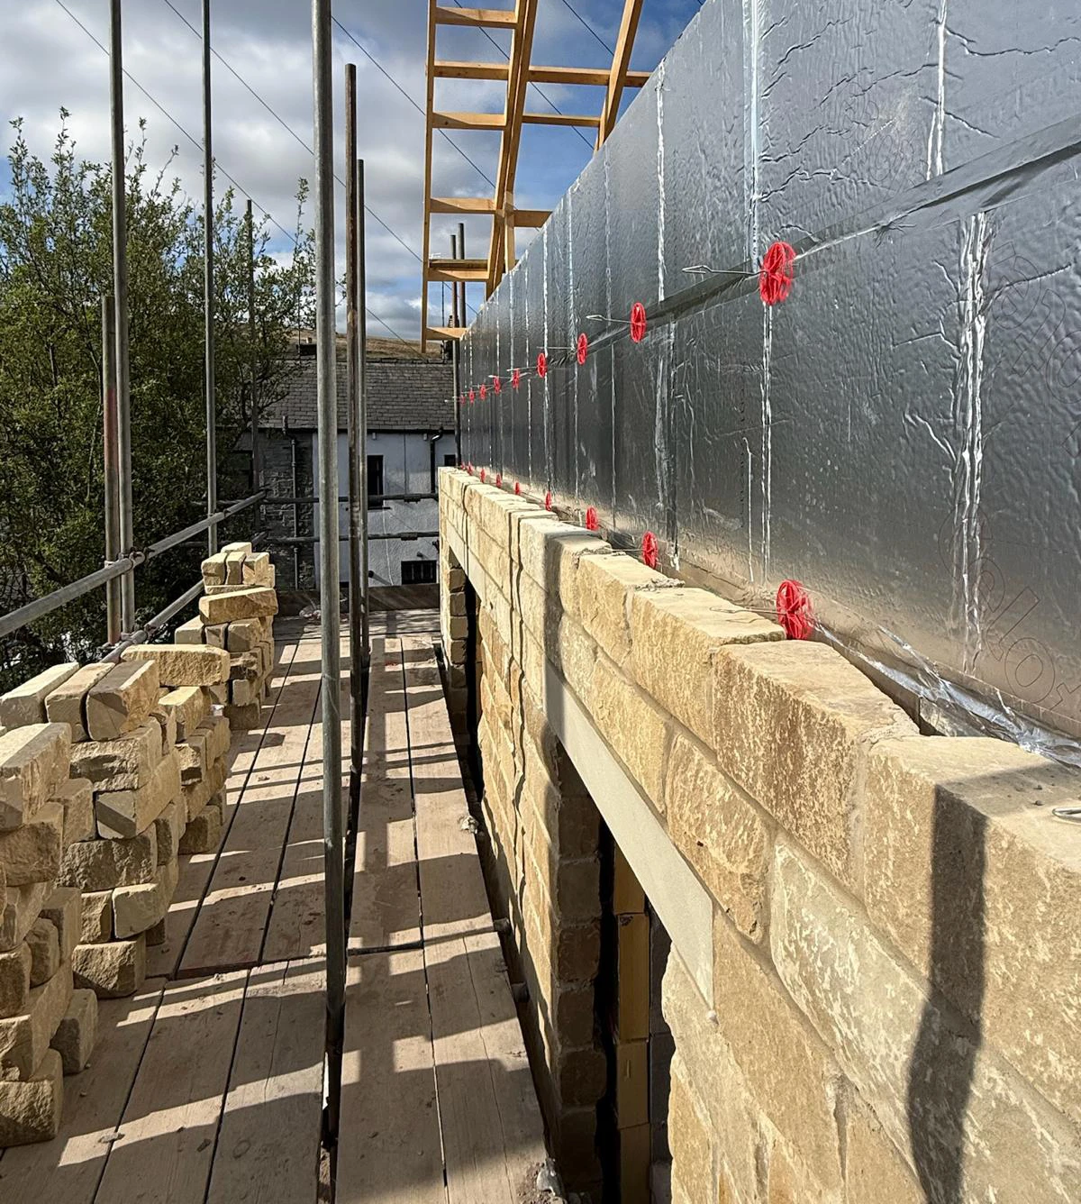
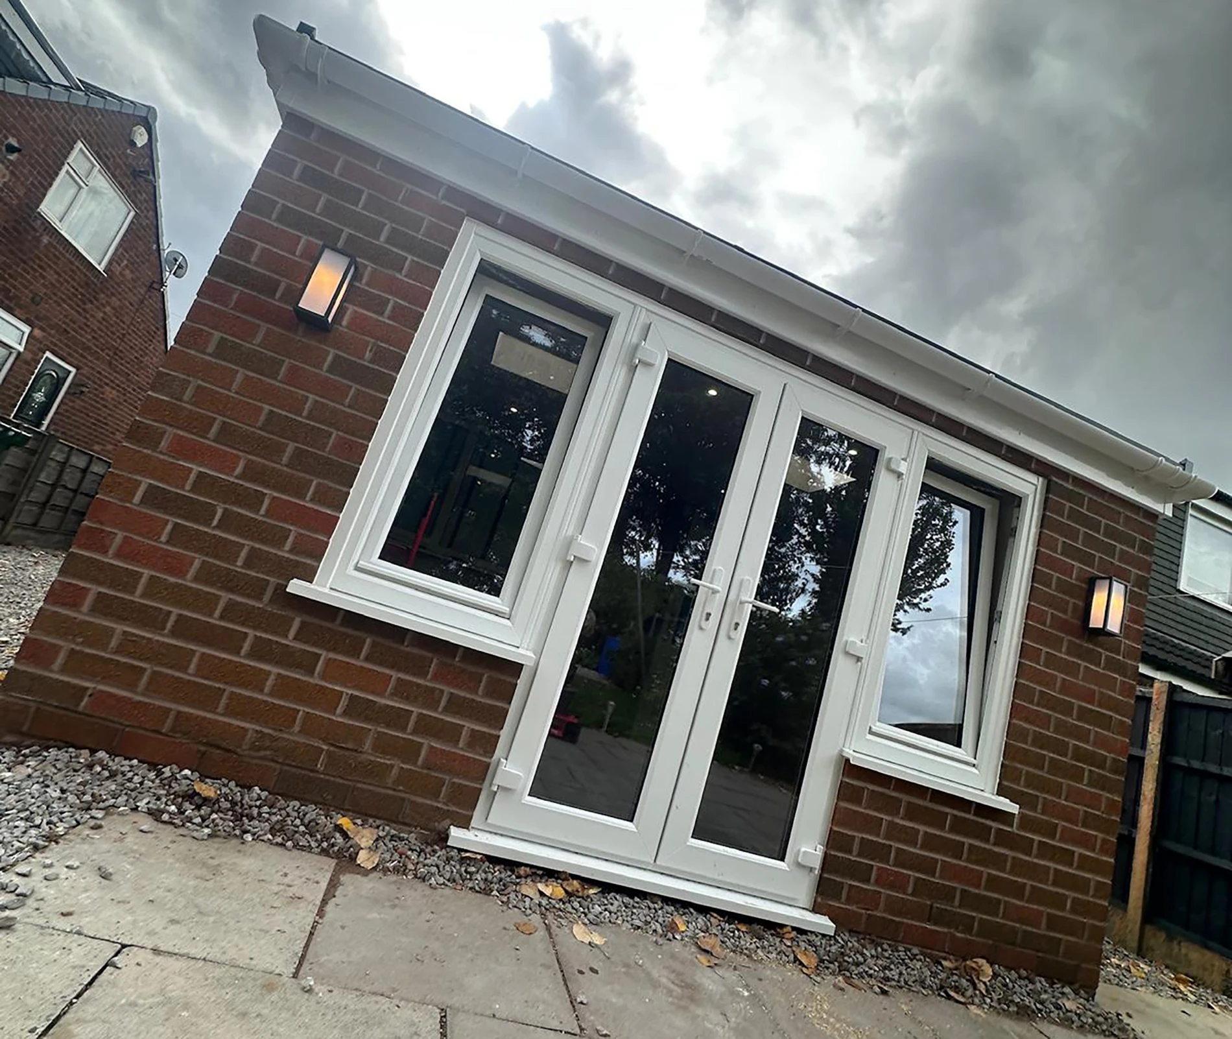
Good planning makes the difference between a refurbishment that runs smoothly and one that drags on. Here’s how we run a typical project:
We visit, look at the structure, services and condition of the property, and talk through how you want to use the space. We’ll be honest about what’s possible and what it’s likely to cost.
Where walls are coming out, a structural engineer designs any steels and we arrange Building Regulations approval. Most internal work doesn’t need planning permission, but listed buildings need consent.
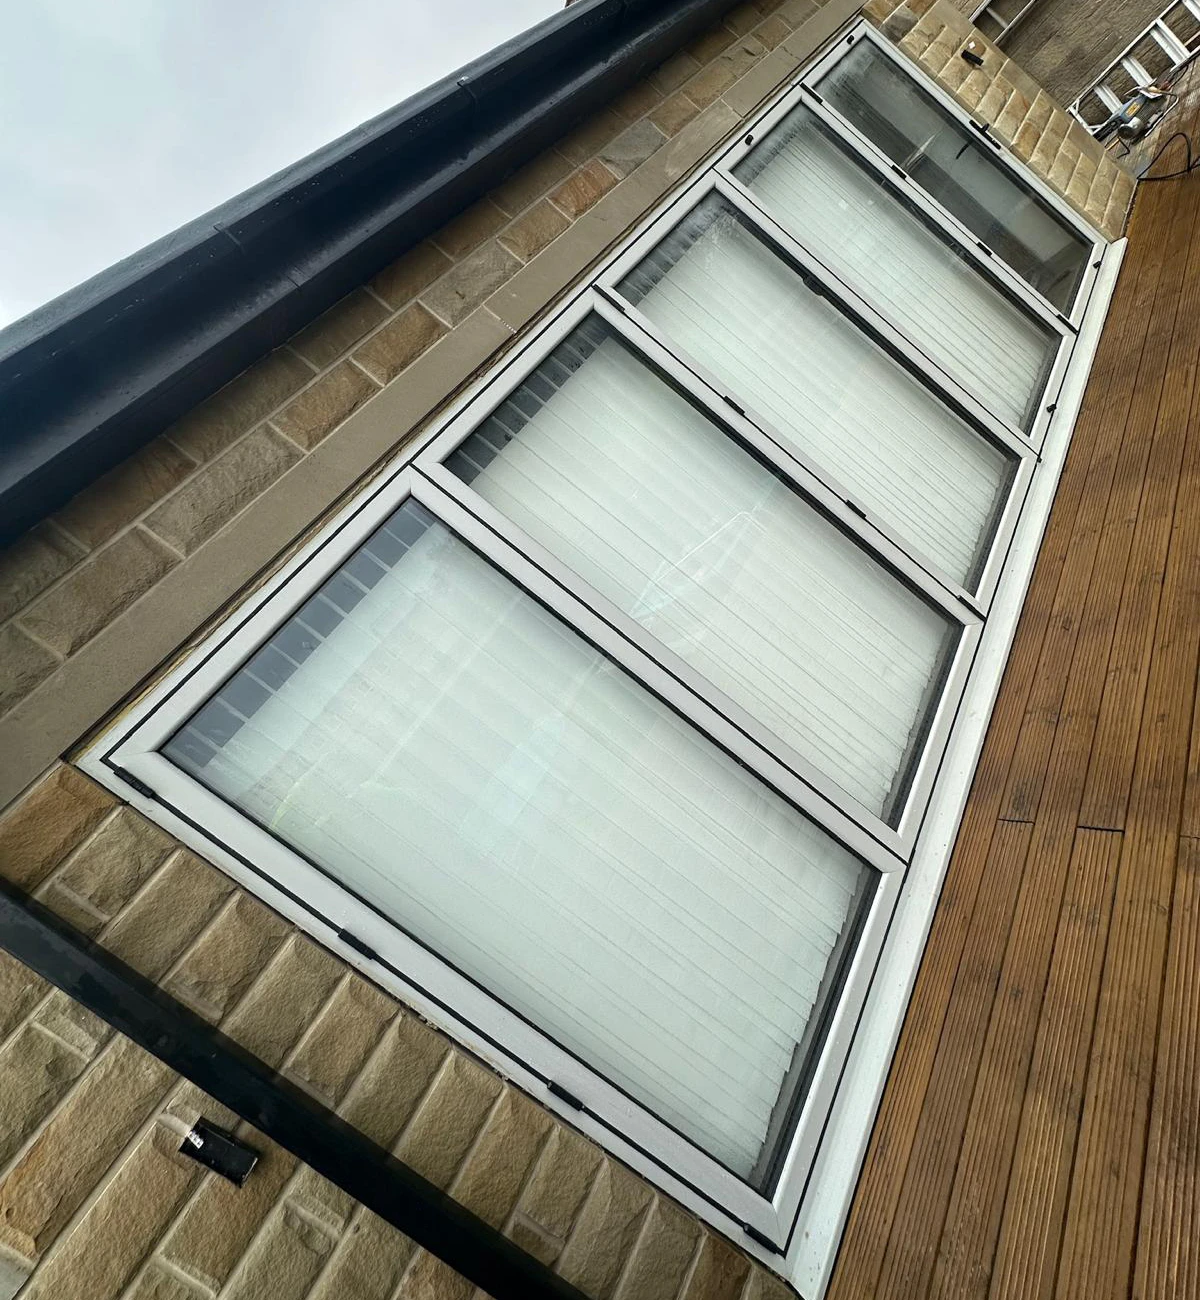
We protect the rest of the house, strip out what’s being replaced and carry out structural alterations first, so everything that follows is built on a sound base.
Electrics, plumbing and joinery are roughed in, walls and ceilings are plastered, then fittings, doors, skirting and finishes go in.
We decorate, clean up and walk through the finished space with you, putting right anything that isn’t perfect before we hand over.
Taking out a wall between the kitchen and dining room is one of the most popular internal refurbishments, and it can completely change how a house works. If the wall is load-bearing, it needs a steel beam or other support, designed by a structural engineer and approved by Building Control. Temporary supports hold the structure up while the wall is removed and the beam is installed. Done properly, the finished opening looks as though it has always been there.
Many homes in Rossendale and East Lancashire are solid-walled stone or brick terraces, and they behave differently from modern houses. They need to breathe, so the wrong plaster, paint or insulation can lead to condensation and damp. We use breathable materials where they’re needed, deal with any damp at its cause, and upgrade insulation and services in a way that suits the building.
New kitchens and bathrooms are often at the heart of internal refurbishments. We handle the building work around them – moving walls, strengthening floors, relocating waste pipes and forming new openings – and coordinate the fitting, so the room is finished properly rather than patched around new units.
A refurbishment is the ideal time to make a home warmer. Internal wall insulation, insulated floors, better windows and upgraded heating can make an older house far more comfortable to live in. Some of this work needs Building Regulations approval, and on older solid-walled homes we use breathable materials to avoid condensation problems.
For landlords, speed and durability matter most. We plan refurbishments to keep empty periods short, use hard-wearing finishes, and bring electrics, heating and fire safety up to current standards so the property is ready to let.
Taking out a chimney breast can free up valuable space, but the stack above still needs support. That usually means steelwork or approved brackets designed by an engineer, Building Regulations approval and, if the chimney is shared with a neighbour, a party wall notice. We handle all of it so the work is safe and properly signed off.
Refurbishments go smoothly when the work is done in the right order: structural changes first, then services, then plastering, then joinery and finishes. Getting the sequence right avoids damage to new work and repeat visits from trades, and it’s one of the main benefits of having one team manage the whole job.
For offices, shops and other commercial spaces, we plan internal refurbishments around your business – working in phases, out of hours where needed, and keeping fire escapes and access clear throughout. We can strip out and refit whole floors or update individual rooms, and coordinate electrical, data and heating work as part of the same project, with one point of contact for everything.
Most of our clients stay at home while we work. We plan the job in stages where we can, seal off work areas to control dust, and keep a working kitchen or bathroom available for as long as possible. You’ll always know what’s happening next and when.
Every project is priced individually, but the cost of internal refurbishments mainly depends on:
After a site visit you’ll get a clear, itemised quote with no obligation.
Usually not. Most internal alterations don’t need planning permission, but listed buildings need listed building consent, and structural work, new electrics and some plumbing need to meet Building Regulations.
Most walls can be removed, but load-bearing walls need a properly designed beam and supports. Some walls also carry chimney breasts or services, which changes the approach. We’ll check before anything is designed.
A single room might take one to three weeks, while a full renovation of a house can take several months. We’ll give you a realistic programme before work starts.
In most cases, yes. We plan the work in stages and control dust, though on full renovations it’s sometimes easier to move out for part of the job. We’ll talk it through with you.
Yes. We refurbish offices, shops and other commercial spaces, and can plan the work to keep disruption to your business to a minimum.
Yes. We coordinate qualified electricians, plumbers and heating engineers as part of the project, so you don’t have to manage separate trades yourself.
Yes. We regularly refurbish properties for landlords, bringing them up to a good standard quickly so they’re ready to let.
Yes. Strip-out waste and building rubbish are removed as the job goes, using skips or waste collections, and the property is cleaned before handover.
Of course. If you already know the layout and finishes you want, we’ll price and build to your design, and suggest practical improvements if we see any.
We carry out internal refurbishments across Rossendale, East Lancashire and Greater Manchester. See all the areas we cover.
We work across Rossendale, East Lancashire and Greater Manchester, including Rossendale, Rawtenstall, Haslingden, Bacup, Accrington, Burnley, Bury and Bolton. See all the areas we cover, or get in touch for a free quote.
