Our design & build service takes your project from first ideas to a finished building with one team – drawings, approvals and construction handled together, so you’re never stuck in the middle of architects, engineers and builders.
On a traditional project you hire an architect, wait for drawings, send them out to builders for prices and then hope the design can be built for your budget. With design & build, the people drawing your project work alongside the people who will build it, so cost, buildability and planning are considered from the very first sketch.
Off Market Developments has delivered building projects across the North West for more than 30 years. Our design & build service covers house extensions, renovations, groundworks and new-build homes, and we work with trusted architectural designers and structural engineers, so every drawing we produce is one we’re confident to build.
Almost every project goes through the same core stages. With design & build, all of them are handled by one team:
We measure your property and sketch out options, so you can see what’s possible, and roughly what it will cost, before committing to detailed drawings.
Drawings prepared and submitted to your council for planning permission or a Lawful Development Certificate, with any questions from the planners handled for you.
Technical drawings, structural calculations and Building Control approval, so the finished building meets current standards for structure, insulation and fire safety.
Our own team builds the project, from groundworks and masonry to roofing and finishing, with one point of contact from start to handover.
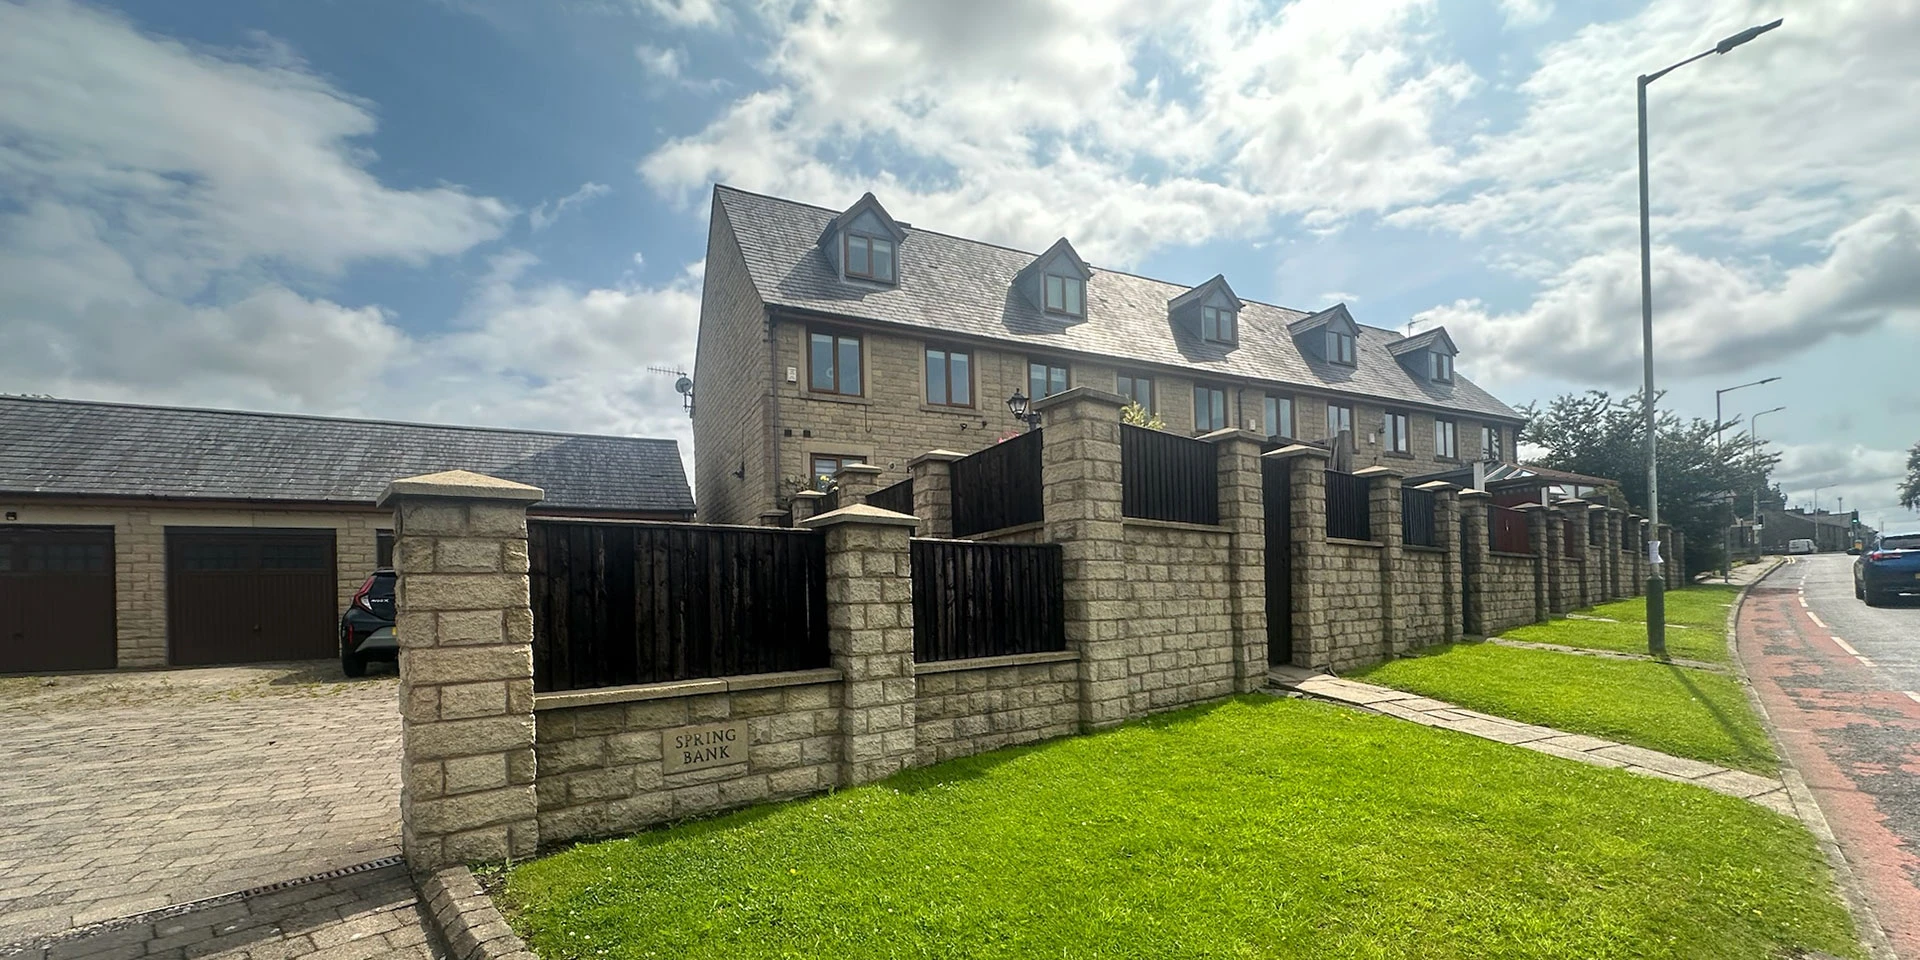

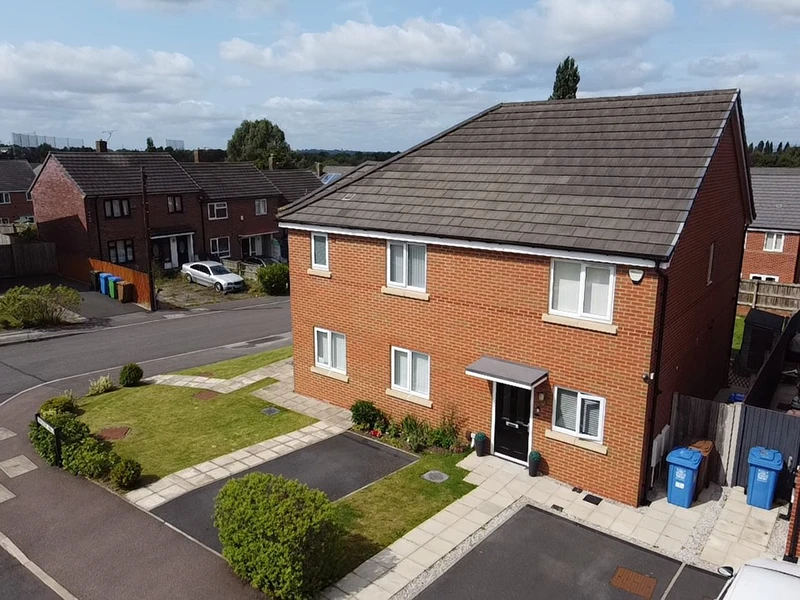
Every project is different, but the process is broadly the same. Here’s what to expect when you choose design & build with us:
We visit, listen to what you want to achieve, look at the property and talk honestly about budget. You’ll come away with a clear idea of what’s realistic and what the next steps are.
We develop the design with you and price it as we go, so there are no surprises when the drawings are finished. Changes are far cheaper on paper than on site, so this is the stage to try ideas out.
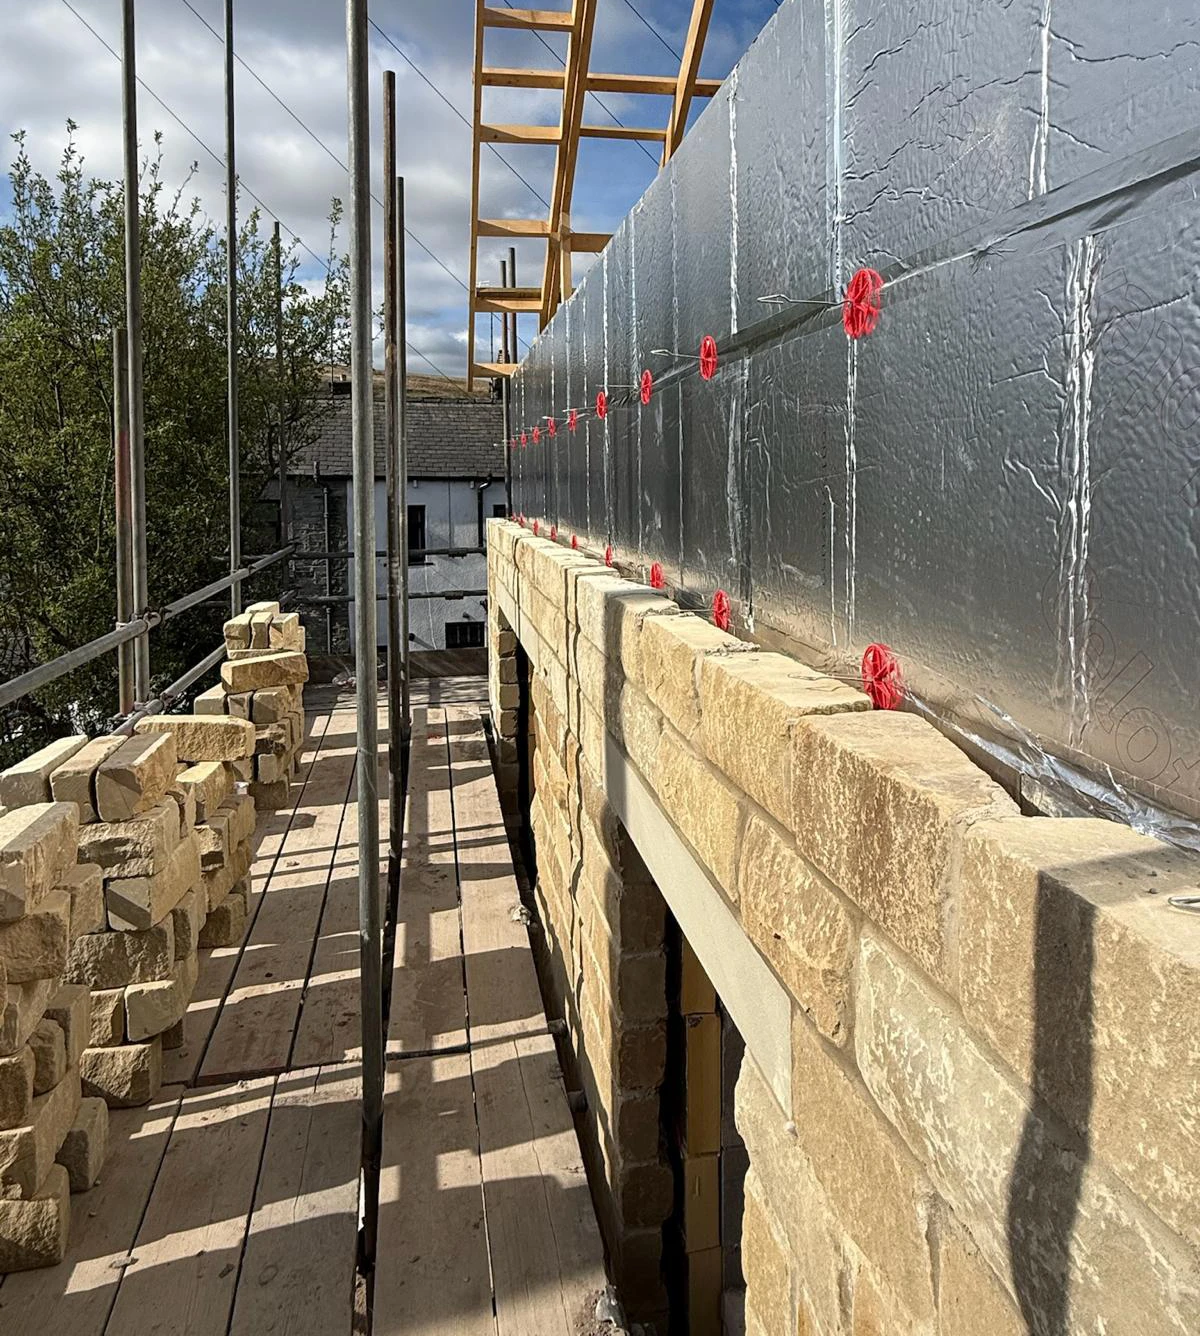
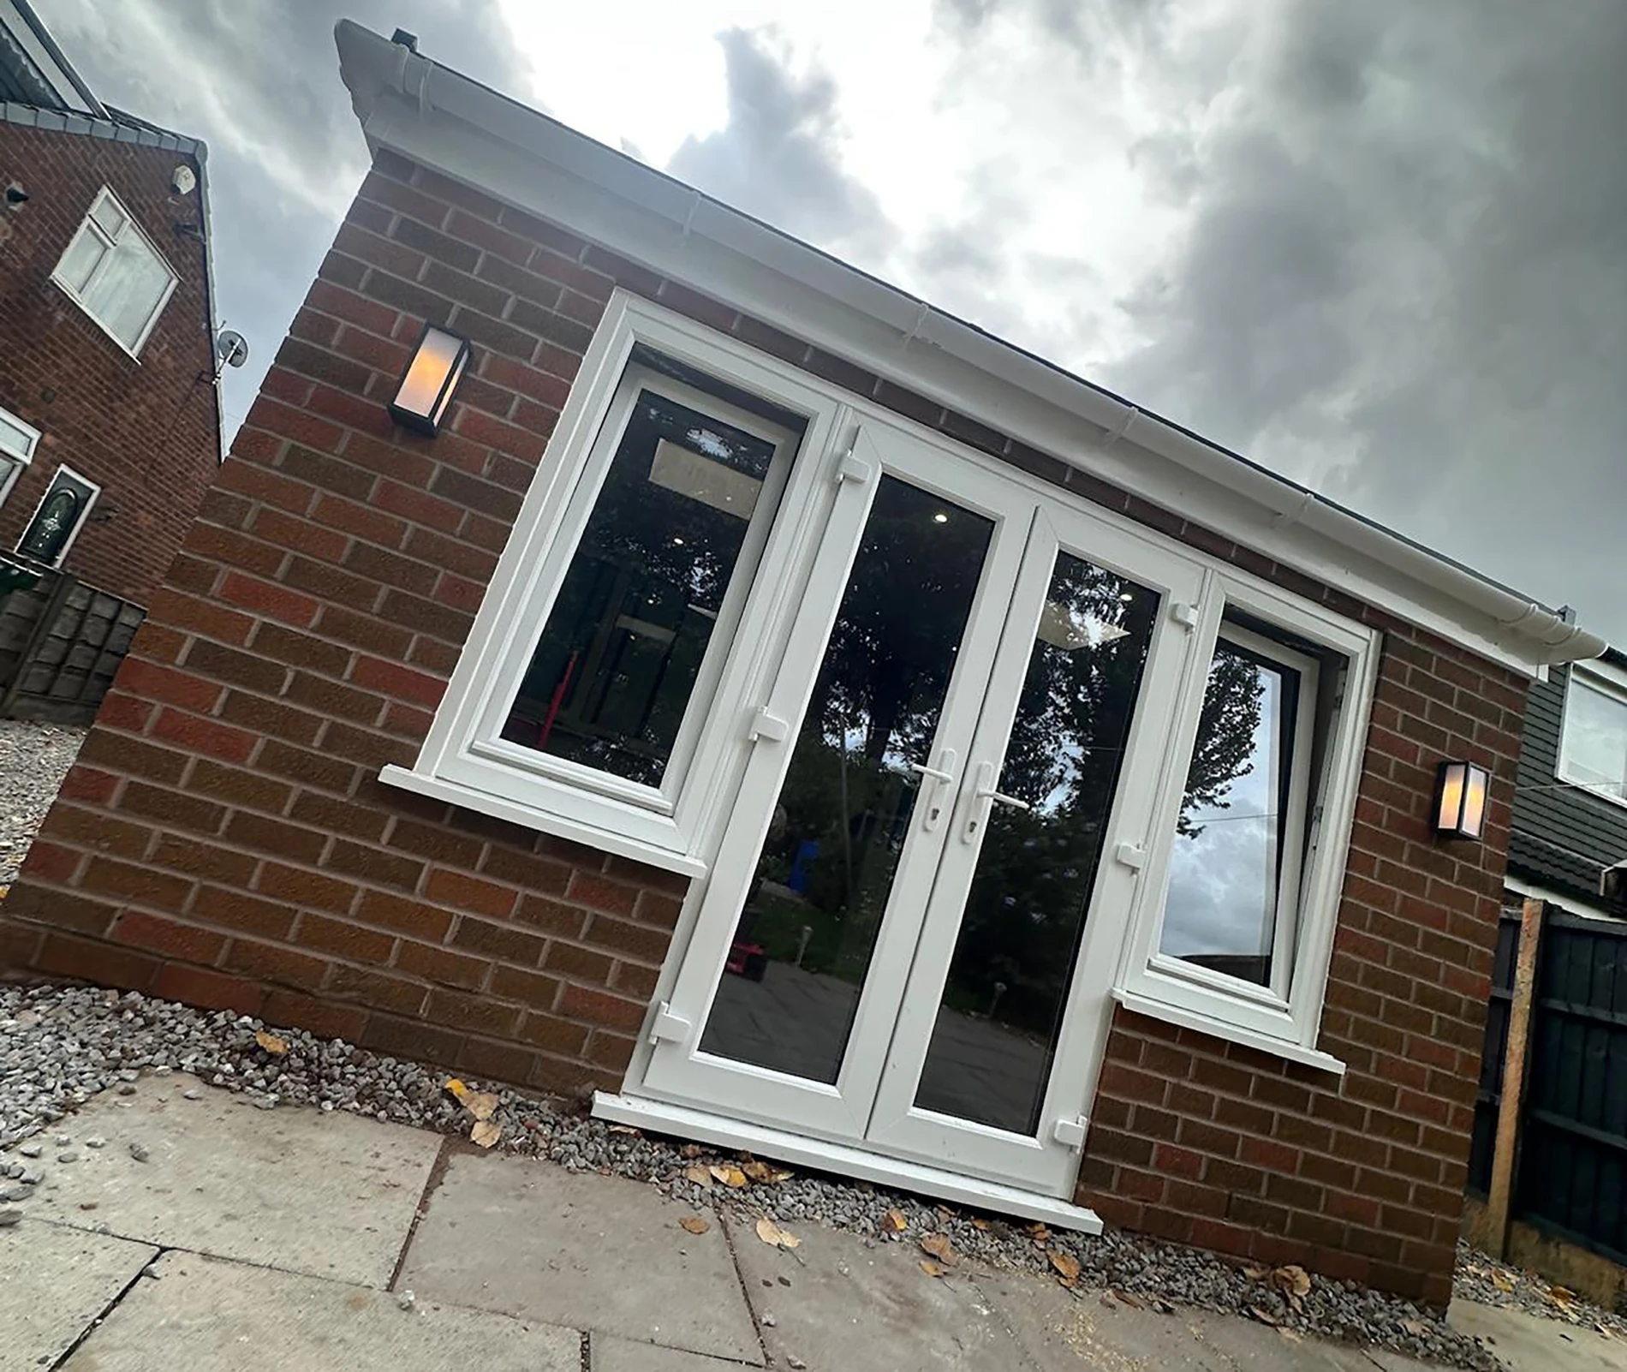
We prepare and submit planning and Building Regulations applications, and arrange party wall notices where they’re needed. We keep you updated until every approval is in place.
With approvals in place, our team builds to the agreed design, programme and price. You’ll get regular updates and one person to call with any question.
We walk through the finished project with you, put right any snagging and hand over the Building Control completion certificate and any product guarantees.
Bringing design and construction together under one roof has real advantages for homeowners:
Design & build suits most residential projects, from single-storey extensions to full renovations and small developments. It’s particularly useful if you want one point of contact and don’t have time to manage several professionals yourself.
If you already have approved drawings from your own architect, that’s fine too. We can price and build from those instead, and our house extension and groundwork teams work to the same standards either way.
Many extensions can be built under permitted development, while larger projects need a full planning application. Every project still needs Building Regulations approval. The Planning Portal sets out the national rules, and as part of our design & build service we confirm which route applies before the drawings are finalised.
Timescales depend on the size of the project and whether planning permission is needed. As a rough guide, the design stage takes a few weeks, and once a householder planning application has been validated, councils aim to decide it within eight weeks. Building Regulations approval can run alongside. On site, a single-storey extension usually takes two to four months, while larger projects and new builds take longer.
We’ll give you a realistic programme at the very start and keep it updated as the project moves through each stage, so you can plan around the work rather than wonder when it will happen.
Whoever you choose, a few questions will tell you a lot about how your project will run:
We also work with landlords and small developers on conversions, refurbishments and small new-build schemes. On these projects, time and cost certainty matter even more, and having one team responsible for design and construction keeps the programme tight. We can work from your brief, help with planning strategy and build to a clear specification, so you know your costs before committing.
You don’t need drawings to get started, but a few things help: a rough idea of your budget, photos of designs you like, any old plans or deeds for the property, and a list of what the new space needs to do. If you’ve already spoken to the council or had a planning refusal, bring that along too. The more we know at the start, the more useful the first conversation will be.
Design & build is a way of running a building project where one company handles both the design and the construction. Instead of hiring an architect and a builder separately, you have a single contract and one team responsible for the whole job.
It often works out better value, because the design is priced as it develops and there’s less risk of drawing something that’s too expensive to build. It also saves time between stages, which helps keep costs under control.
If your project needs it, yes. Design & build doesn’t change the rules, but we prepare and submit the application for you and deal with any questions from the council.
Yes. Changes are easiest during the design stage, but we can accommodate them during the build too. We’ll price any change and agree it with you before carrying it out.
House extensions, internal and external refurbishments, groundworks and new-build homes, for homeowners, landlords and small developers.
Yes. If you already have an architect or approved drawings, we can price and build from those, and work with your architect during the build if you’d like them involved.
Yes. We identify early whether the Party Wall Act applies, prepare the notices and, where a party wall surveyor is needed, recommend one.
Yes. Once the design is agreed you’ll get a detailed, itemised quote. Any changes you ask for later are priced and agreed with you before they’re carried out, so there are no surprises on the final bill.
Yes. If your project falls under permitted development, we can prepare the drawings and apply for a Lawful Development Certificate, which gives you written confirmation that the work is lawful.
Most projects that remove walls, add a storey or form large openings do. We arrange the structural engineer as part of the service, so their calculations are ready for Building Control and the build.
We work across Rossendale, East Lancashire and Greater Manchester. See all the areas we cover.
We take on design & build projects across Rossendale, East Lancashire and Greater Manchester, including Rossendale, Rawtenstall, Haslingden, Accrington, Burnley, Bury, Bolton and Manchester. See all the areas we cover, or get in touch to talk through your project.
