We provide groundwork for extensions, new builds, driveways and gardens across Rossendale, Lancashire and Greater Manchester – excavation, foundations, drainage and concrete that give every project a solid start.
Nobody admires a foundation once the building is finished, but everything above it depends on it. Get the groundwork wrong and the problems show up later as cracked walls, sinking floors and drains that never quite work – all expensive to put right once the building is up.
Off Market Developments has been carrying out groundworks across the North West for more than 30 years. We have our own machines and operators, and because we also build extensions and new homes, we understand exactly what the trades following us need: accurate levels, square setting-out and a clean, safe site.
We take on complete packages for extensions and new builds, or individual elements for homeowners, developers and other contractors:
Clearing vegetation, old structures and topsoil, reducing levels and digging out for foundations, basements and drainage, with spoil removed from site.
Strip, trench-fill and other foundation types as specified by the engineer, dug to the depth Building Control approves for your ground conditions.
Foul and surface water drainage, inspection chambers, soakaways and connections, laid to the correct falls and tested before backfilling.
Ground-bearing slabs and oversites for extensions, garages and outbuildings, with insulation and damp-proof membranes where required.
Excavation, sub-base, kerbs and drainage for new driveways and parking areas, ready for block paving, tarmac or concrete.
Foundations and drainage for garden walls and retaining walls. See our boundary and retaining walls page.


Good groundwork is mostly about preparation. Here’s how we run a typical job:
We check access, existing services and drains, ground levels and any trees nearby, and review the engineer’s drawings so the job is planned before the machine arrives.
We set out the foundations and drainage runs accurately from the drawings. Getting this right at the start saves problems for every trade that follows.
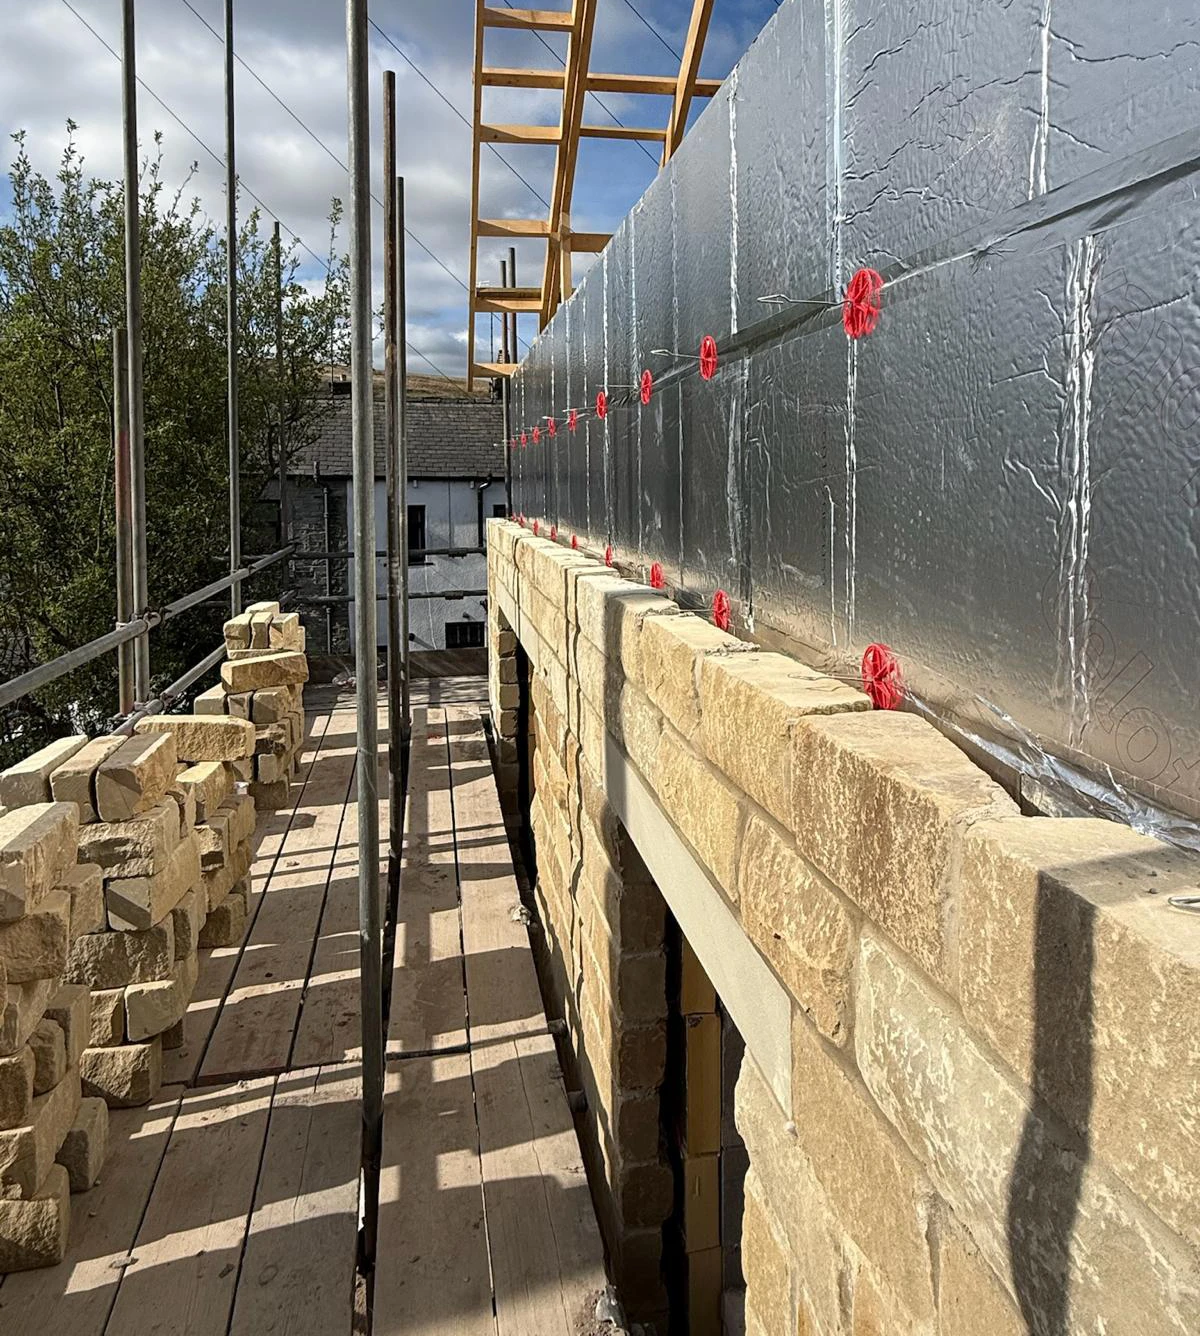

We dig to the required depth, keep the excavations safe and remove spoil as we go, so the site stays workable and your neighbours aren’t inconvenienced.
Building Control inspect the excavations before concrete goes in. We then pour the foundations, lay and test the drainage and bring the work up to ground level.
We backfill and compact, cast floor slabs where needed and leave a clean, level site ready for the build, with Building Regulations approval inspections recorded along the way.
Ground varies a lot across the region. Clay soils are common in parts of Greater Manchester and can shrink and swell, especially near trees, which often means deeper foundations. In Rossendale and the Pennine fringe, rock can be close to the surface and sites are often steep. High water tables and old mine workings occur in some areas too. We look at all of this before pricing, so the groundwork is right for your site.
On new-build projects, the groundwork package usually includes site clearance, setting out every plot, foundations, below-ground drainage, ducts for water, gas, electricity and broadband, and floor slabs. We programme the work so the bricklayers can start as soon as each foundation is ready, keeping the whole build moving and avoiding expensive gaps between trades.
Many homes have shared drains or public sewers running under the garden. If an extension will be built over or close to a public sewer, the water company – United Utilities across most of the North West – usually needs to approve it before work starts. We check sewer records early, so it doesn’t hold up your project.
Every site is different, but the cost of groundwork mainly depends on:
After a site visit you’ll get a clear, itemised quote with no obligation.
On most extensions, the groundwork stage takes a week or two but sets the tone for the whole build. It usually means breaking out paving, excavating the foundations, diverting or protecting drains, pouring concrete, building up to damp-proof course level and casting the floor slab. Because we build extensions too, our groundwork team leaves everything exactly as the bricklayers and joiners need it, which keeps the rest of the job on programme.
Excavations can be dangerous, so we take safety seriously. We scan for buried cables and pipes before digging, support deeper trenches, fence off open excavations and keep machinery and materials organised. If you’re living at home during the work, we’ll agree safe access routes with you at the start.
Drainage is one of the areas where shortcuts cause the most trouble. Pipes need the correct falls, proper bedding and access points for future maintenance, and surface water needs somewhere to go – a soakaway, a sustainable drainage system or, with permission, a surface water sewer. We test new drainage before it’s covered up, so you’re not left with leaks or blockages under a new floor.
A driveway is only as good as what’s underneath. We dig out to the right depth, lay and compact a sub-base suited to the ground and the vehicles using it, and fit edge restraints and drainage. In England, new or replacement front driveways over five square metres generally need to be permeable, or drain onto a lawn or border, to avoid needing planning permission, and we’ll design the groundwork to suit.
Trees draw moisture from the ground, and on clay soils that can make the ground shrink in dry weather and swell when it’s wet. Foundations near trees often need to be deeper, and the depth depends on the type of tree, its height and how close it is. We take this into account when planning the groundwork, and the engineer and Building Control confirm the final design.
Groundwork covers everything below and at ground level that a building needs: site clearance, excavation, foundations, drainage, concrete slabs and preparing the ground for driveways and paths.
It depends on the ground and the building. On firm ground they can be fairly shallow, but clay soils and nearby trees often call for a metre or more. The engineer specifies the design and Building Control approve the depth on site.
Yes. We arrange muck-away wagons or skips as part of the job, so you’re not left with piles of soil in the garden.
Often, yes, but it depends on the type of drain. Private drains can usually be diverted or protected, while public sewers normally need the water company’s approval first.
Yes. As well as homeowners, we work for developers and other contractors who need a reliable groundwork team for foundations, drainage and slabs.
For a typical single-storey extension, often one to two weeks, depending on the size, ground conditions, drainage and weather. Larger extensions and new builds take longer, and we’ll give you a programme at the start.
Not necessarily. As long as we have access to the site and somewhere to park machinery safely, we can work while you’re out. We’ll agree the details before we start.
Yes. We can reduce levels, terrace sloping gardens and remove the spoil. Where the ground drops away sharply, retaining walls are usually needed to hold the new levels in place.
Yes. We regularly carry out groundwork for new driveways and parking areas on their own, including excavation, sub-base, kerbs and drainage, ready for the final surface to be laid.
We carry out groundwork across Rossendale, East Lancashire and Greater Manchester. See all the areas we cover.
We provide groundwork across Rossendale, East Lancashire and Greater Manchester, including Rossendale, Rawtenstall, Haslingden, Bacup, Accrington, Burnley, Bury and Bolton. See all the areas we cover, or get in touch for a free quote.
