We design and build house extensions across Rossendale, Lancashire and Greater Manchester – single-storey, double-storey, side and wraparound extensions that add space and value without the cost of moving.
House extensions are one of the most effective ways to get more space, a better layout and a more valuable home without leaving the area you love. Moving brings stamp duty, estate agents’ and solicitors’ fees, and there’s no guarantee the next house will suit you any better.
Off Market Developments has been building house extensions across the North West for more than 30 years. We handle the whole project – design, planning, Building Regulations and construction – with our own groundwork and masonry teams on site, so you deal with one company from the first visit to the day you start using your new space.
The right extension depends on your layout, the space outside and how you want to live. These are the projects we’re asked about most:
The most popular choice for kitchen-diners and family rooms. Bi-fold or sliding doors and rooflights bring in plenty of daylight and open the house up to the garden.
Extra space on both floors – typically a larger kitchen or lounge downstairs with a bedroom or en-suite above. Often better value per square metre than two separate projects.
Ideal for semis and terraces with an unused side passage. Turning that narrow strip into floor area often makes the biggest difference to a cramped kitchen.
A side and rear extension combined in an L-shape, creating a generous open-plan ground floor. Well suited if you want to rethink how the whole ground floor works.
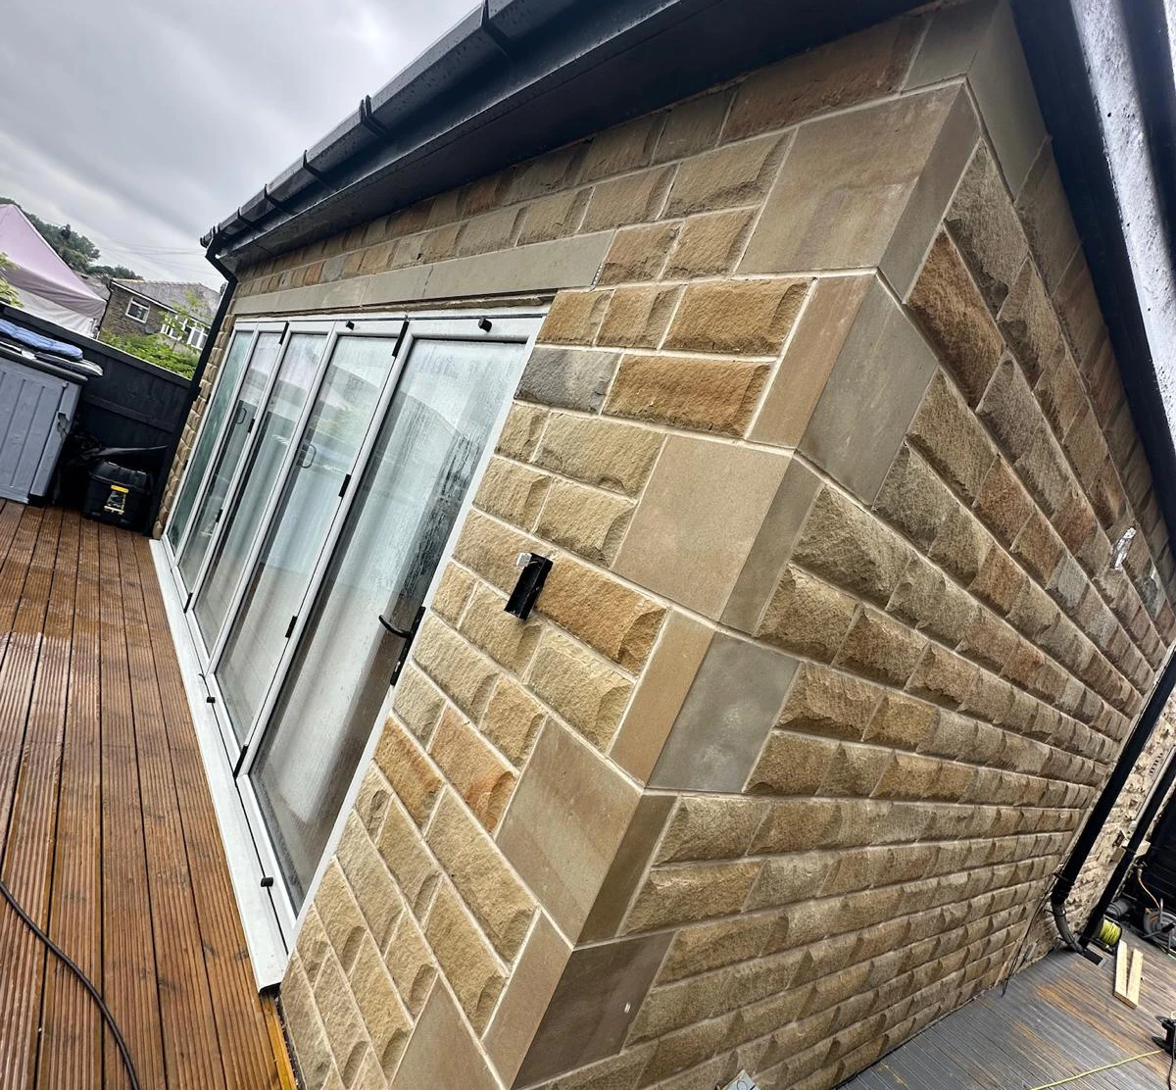
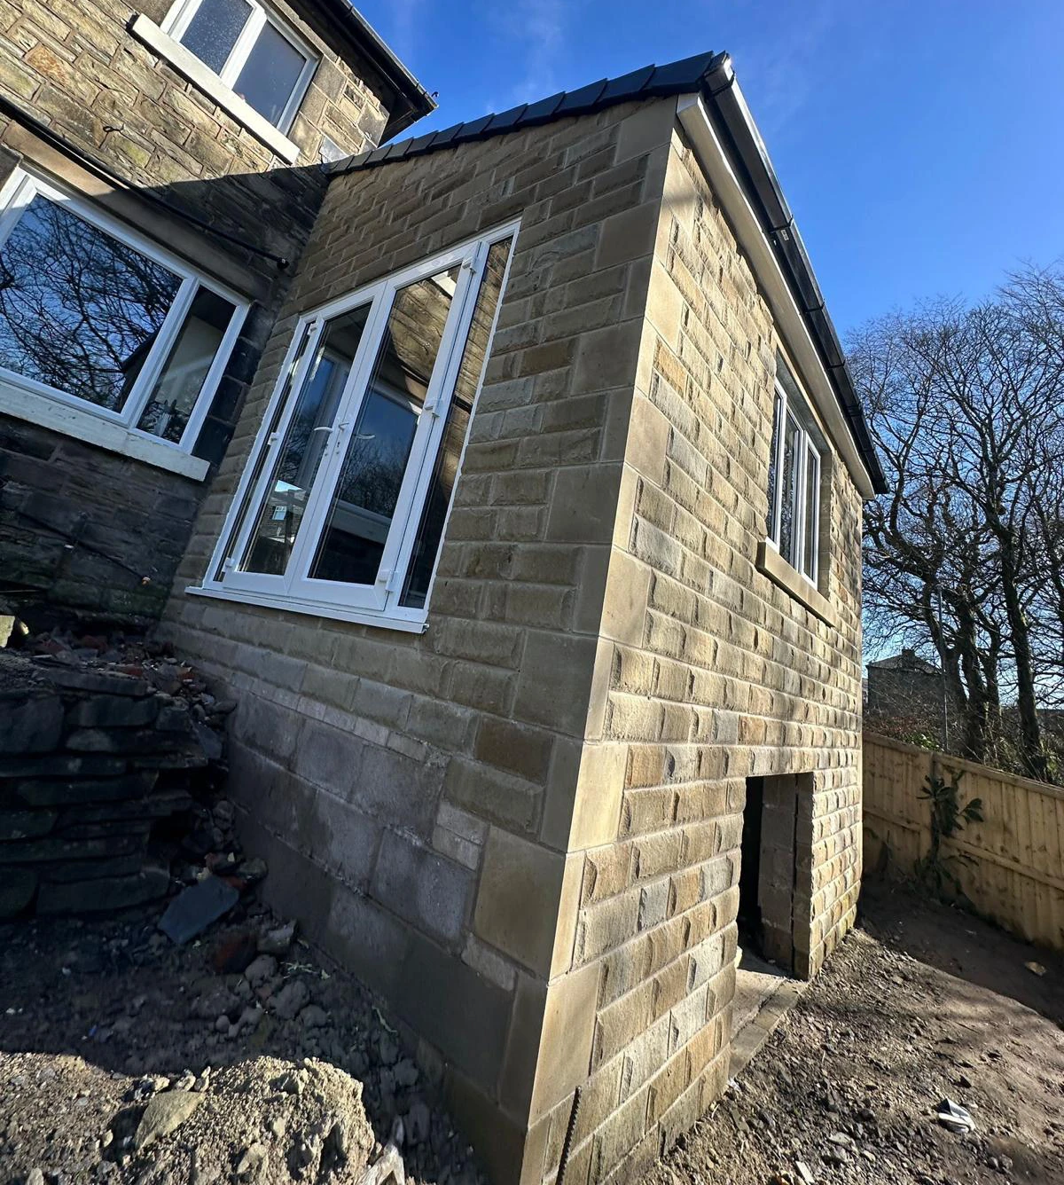
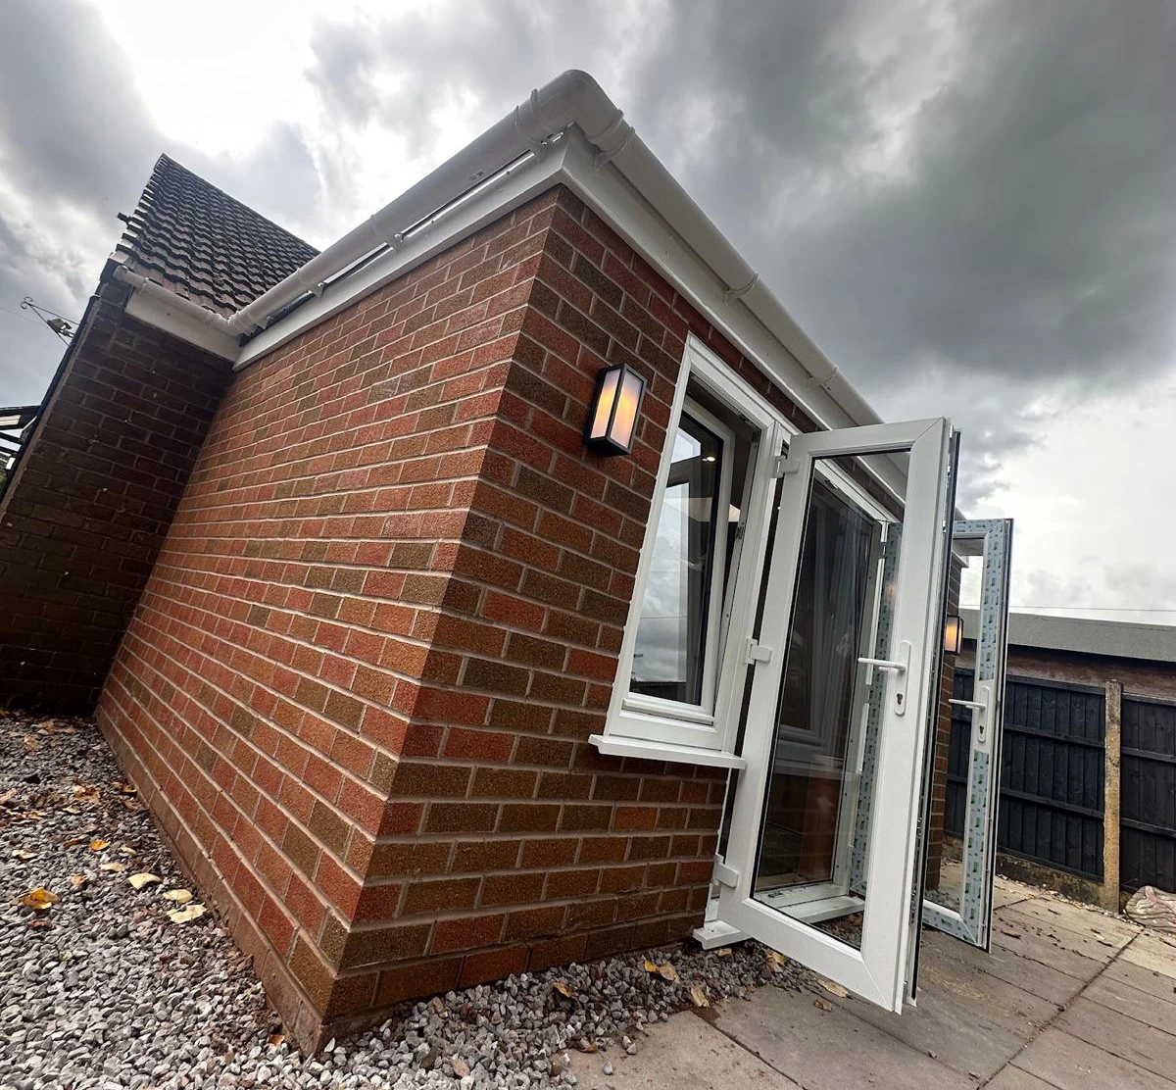
Good house extensions are planned properly before anyone picks up a shovel. Here’s how a typical project runs with us:
We visit your home, look at access, drainage, ground levels and the existing structure, and talk through what you want the new space to do. We’ll be honest about what’s realistic and where similar projects tend to land on budget.
Working with architectural designers and structural engineers we trust, we develop a design that works for your house, your budget and the planners – thinking about light, how rooms connect and how the outside sits with the original house.
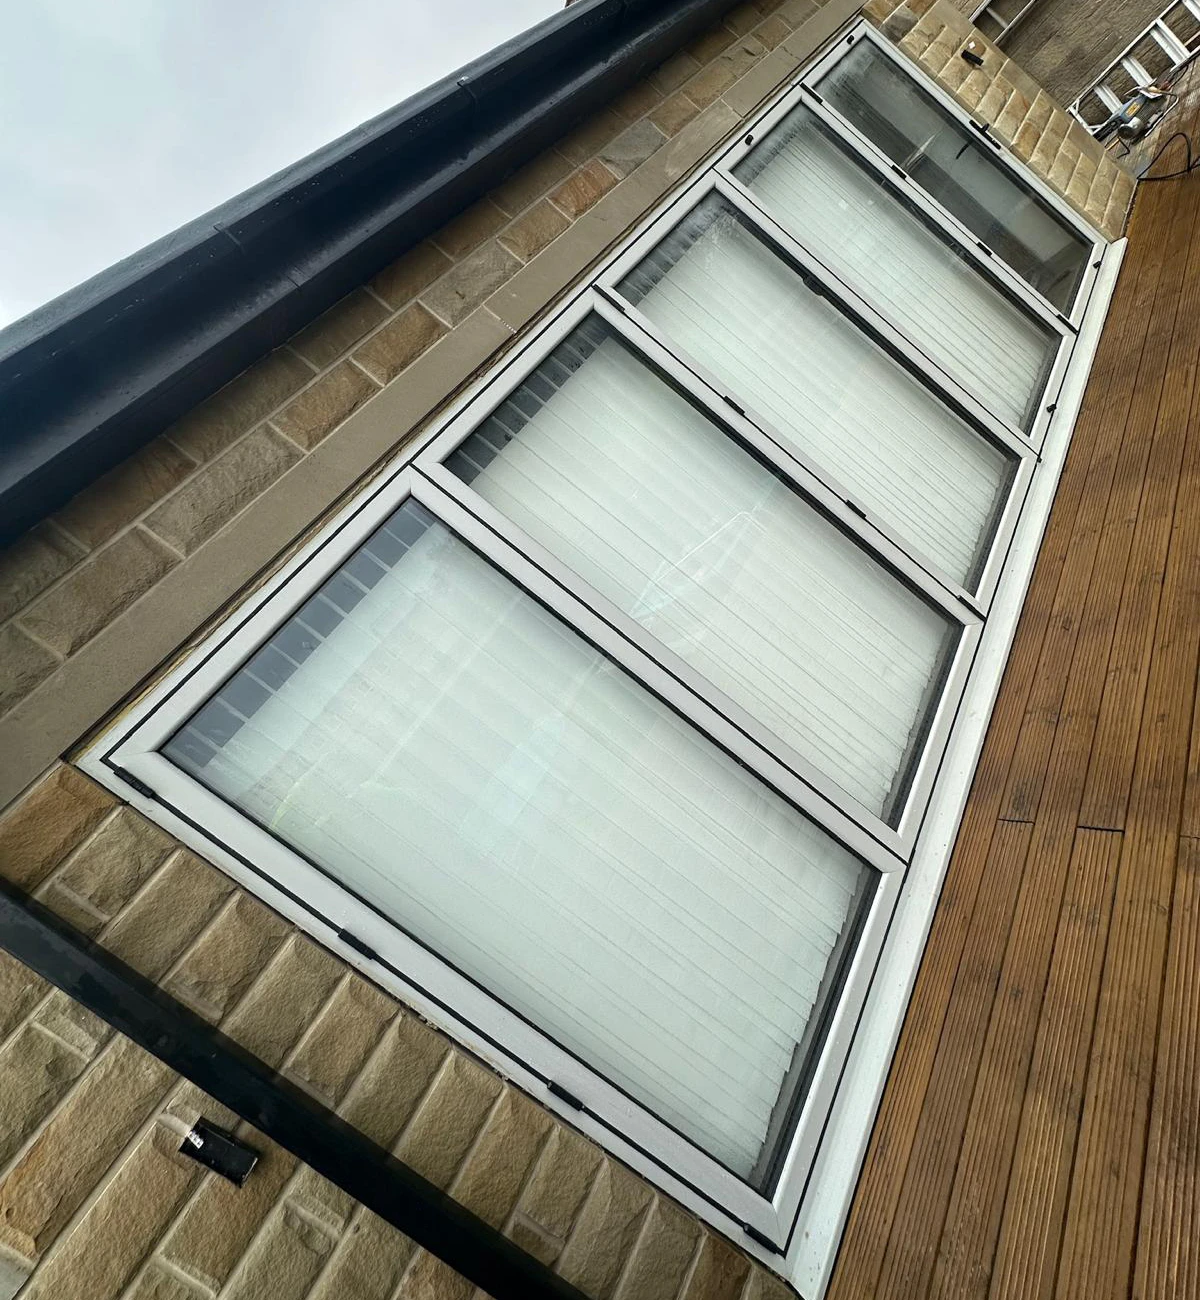
Many single-storey rear extensions can be built under permitted development, while two-storey and wraparound designs usually need planning permission. The Planning Portal sets out the national rules. Every extension needs Building Regulations approval, and if you share a wall with a neighbour, the Party Wall Act may apply too. We handle all of it.
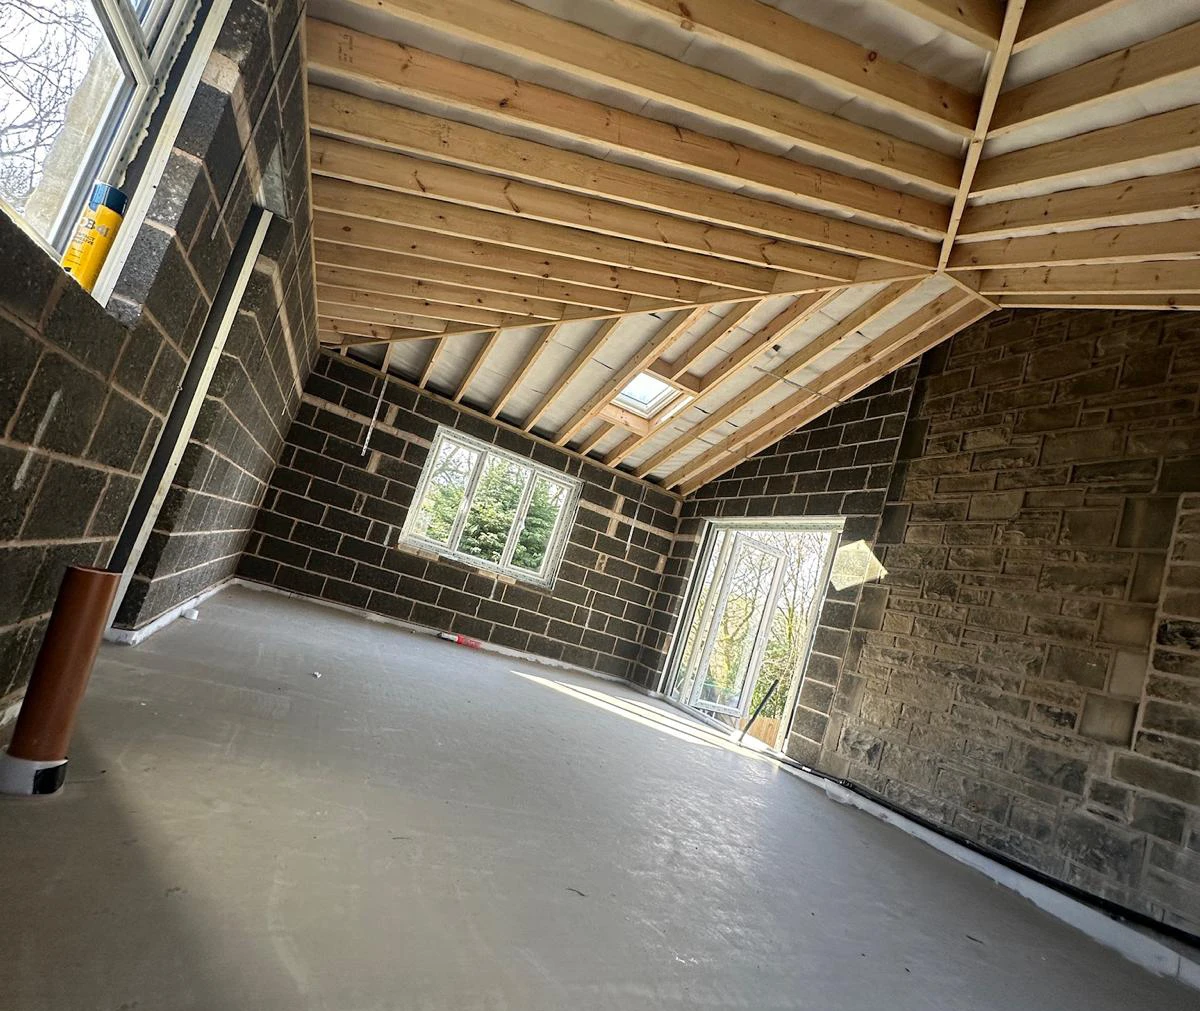
A typical build runs through groundworks and foundations, walls and drainage, the roof and any steels, windows and doors, then first-fix, plastering and finishing. Most single-storey extensions take roughly two to four months on site; larger projects take longer, and you’ll get a realistic timescale up front.
We walk round the finished space with you, sort out any snagging and make sure Building Control have signed the work off. The site is left clean and tidy.
Every quote is different, but the cost of house extensions mostly comes down to a few key factors:
After a site visit you’ll get a clear, itemised quote, so you can see exactly where the money goes.
Most of our clients carry on living at home while we build, and we plan the job with that in mind. Where we can, the heavy, messy work happens outside the existing house first, and the knock-through is left as late as possible. You’ll know who’s on site and what’s coming next, and the site is left tidy and secure every evening.
A well-designed extension usually adds value, especially when it creates an extra bedroom or a large open-plan kitchen-diner. How much depends on your street, the type of extension and the value of the house, so it’s worth speaking to a local estate agent if resale is a priority. Either way, a well-built extension makes the house work better for you in the meantime.
Start with how you want to use the space rather than how big it should be. A family that lives in the kitchen will get more from a wide single-storey rear extension with doors onto the garden than from an extra bedroom, while a growing household may need the second storey. Think too about light, because a deep extension can leave the middle of the house dark unless you add rooflights or a lantern.
On terraced and semi-detached homes, side-return and wraparound extensions often make the biggest difference for the space they add. On older stone houses, matching the walling and roof pitch is what makes an extension look as though it has always been there.
Many homes in Rossendale and East Lancashire are built from local sandstone, and extending them well takes care. We source stone that matches the colour and coursing of the original, match roof pitches and slates, and detail the junction between old and new so it stays watertight. On older homes with solid walls, we make sure new extensions meet modern insulation standards without causing damp where they join the original house.
It’s sensible to keep a contingency of around 10% for unexpected work, especially on older houses where what’s behind the walls isn’t always known. Remember to budget for the kitchen, flooring, furniture and decorating too, as these aren’t always included in a build price. We’ll be clear about exactly what our quote covers. If you’re also planning new windows or an upgraded heating system, it often makes sense to do the work at the same time as the extension.
Not always. Many single-storey rear extensions can go ahead under permitted development if they stay within national size limits, but two-storey and wraparound extensions usually need planning permission. A Lawful Development Certificate can confirm in writing that a permitted development project is lawful.
Once approvals are in place, most single-storey extensions are on site for roughly two to four months, while larger two-storey or wraparound builds take longer. The design and planning stage often adds a few months beforehand.
Costs vary with size, construction type, ground conditions and finishes, which is why we price every job individually. After a site visit you’ll get a detailed quotation showing exactly what’s included.
Yes, in most cases. We leave the knock-through into the house until late in the build, though you may have a short spell without full use of the kitchen while the two spaces are connected. We’ll tell you in good time.
Often, yes. If you’re knocking through or creating wide openings for glazing, steels are normally needed to support the structure above. The structural engineer specifies them and we fit them exactly as designed.
Yes. Even when planning permission isn’t needed, an extension has to meet Building Regulations for structure, insulation, drainage, ventilation and fire safety. We arrange Building Control inspections throughout and hand over the completion certificate at the end.
In most cases. We source new or reclaimed brick and stone to match the colour, size and texture of the house, and match the mortar and joint style, so the extension blends in with the original building.
We build extensions across Rossendale, East Lancashire, Greater Manchester, Cheshire and Merseyside. See all the areas we cover.
We build extensions across Rossendale, East Lancashire, Greater Manchester, Cheshire and Merseyside. Each town has its own page covering the council that handles planning there and the nearest areas we work in, including Rossendale, Rawtenstall, Bury, Bolton, Manchester, Stockport, Wilmslow, Blackburn, Burnley, Preston and Liverpool. See all the areas we cover.
