
Boundary and Retaining Walls
- Home
- Boundary and Retaining Walls
We design and build retaining walls and boundary walls across Rossendale, Lancashire and Greater Manchester – solid, well-drained walls that hold back sloping ground, mark your boundary and suit the look of your property.
Retaining Walls & Boundary Walls Built to Last
A good wall does two jobs. It does its structural work for decades, and it looks right next to the house. On sloping North West plots, retaining walls turn steep, unusable banks into level lawns, patios and parking, while a well-built boundary wall gives you privacy, security and a clear line with your neighbours.
Off Market Developments has been building walls for more than 30 years. Our own groundworkers and masons dig the foundations, lay the drainage and build the wall, so the parts you can’t see get the same care as the face you can. We work in natural stone, reconstituted stone, brick and reinforced blockwork, and we match new work to existing walls wherever we can.
Types of Retaining Walls and Boundary Walls We Build
The right wall depends on how much ground it has to hold, what sits above it and the style of your property. These are the walls we build most often:
Stone Retaining Walls
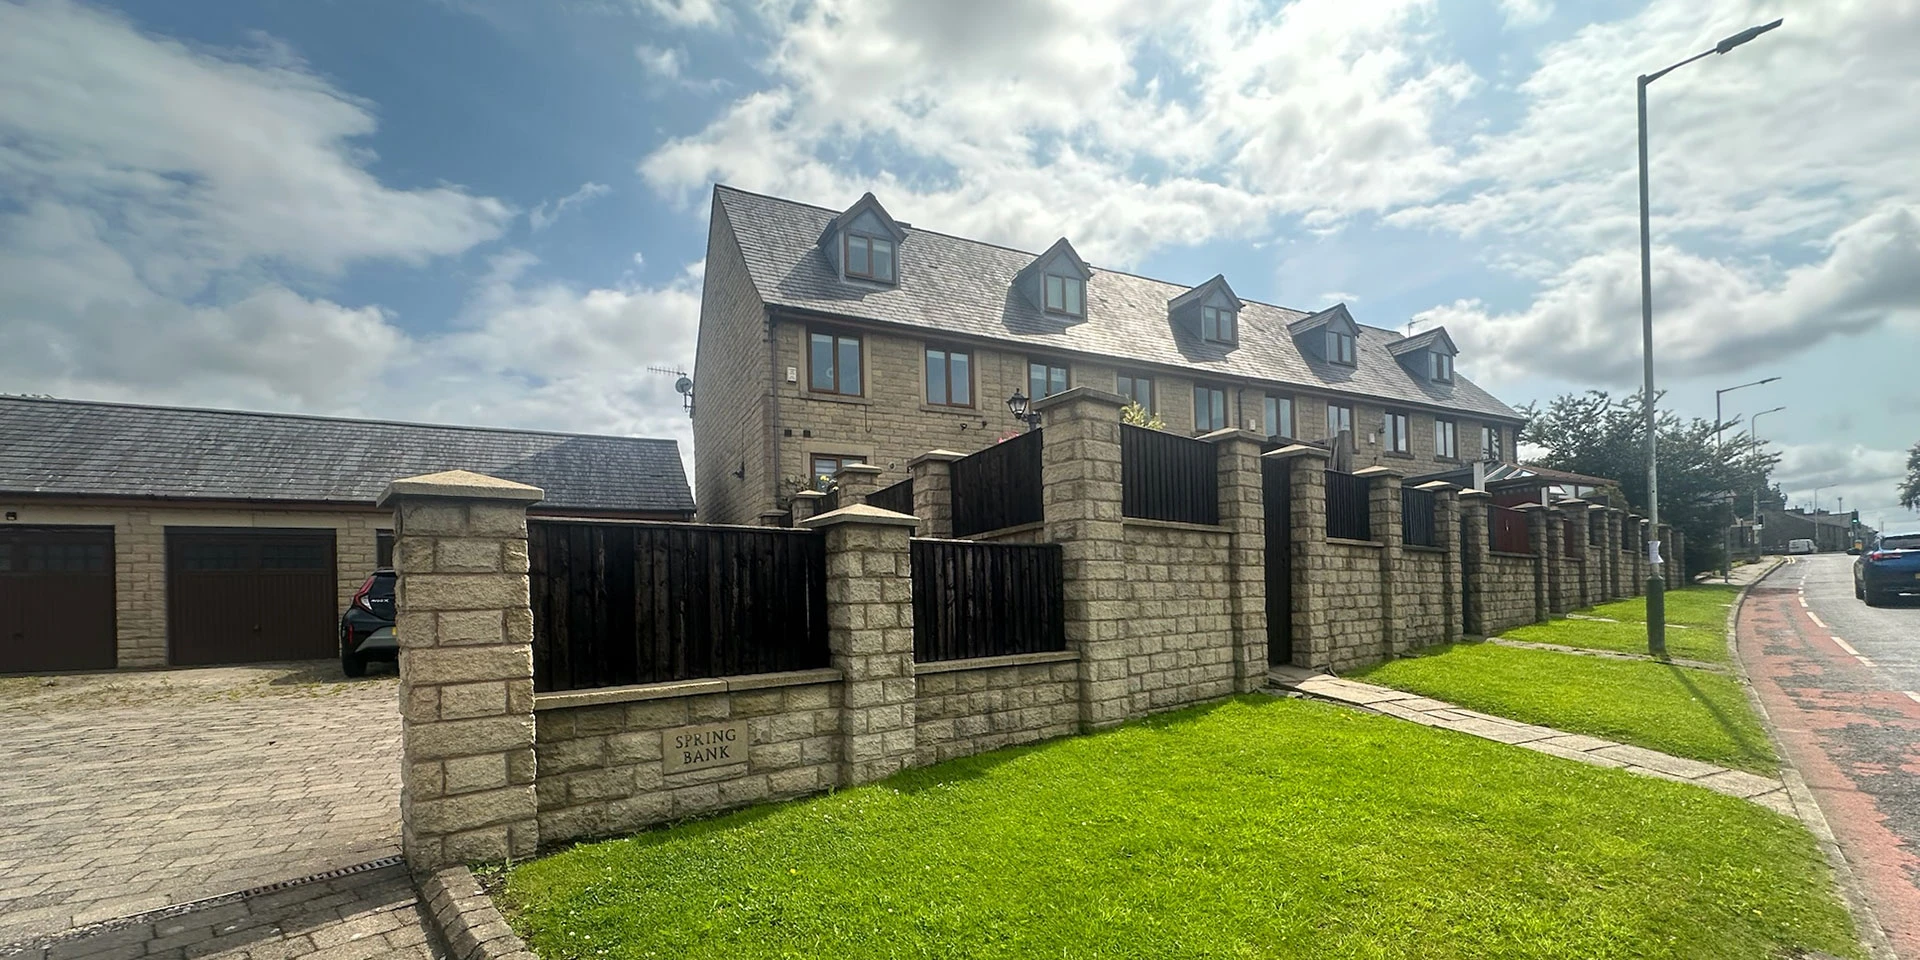
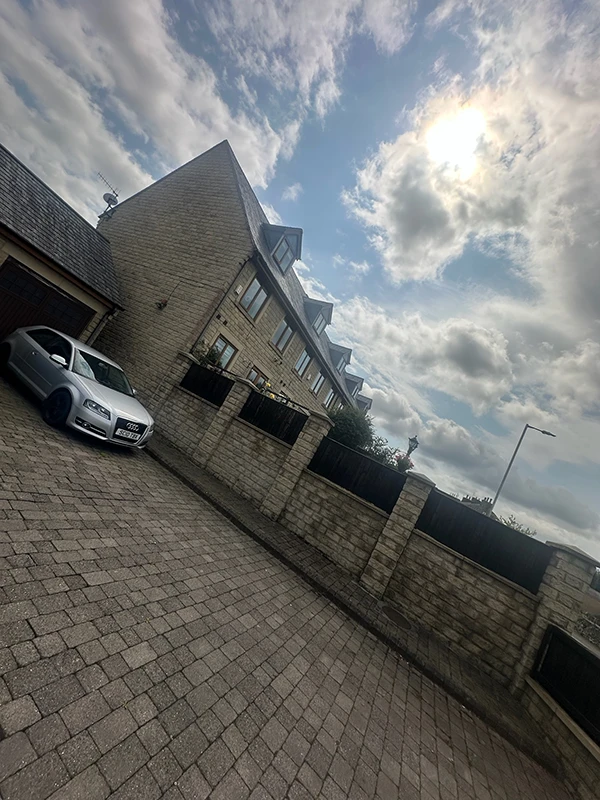
Natural or reconstituted stone faced onto a concrete or block core. Ideal for older stone-built homes and terraced gardens, where retaining walls need to blend in with the stonework around them.
Reinforced Block Retaining Walls
Steel-reinforced concrete blockwork on a cast concrete foundation, for taller retaining walls and ground that carries a driveway or other heavy loads. They can be rendered, clad in stone or left plain.
Brick Boundary Walls
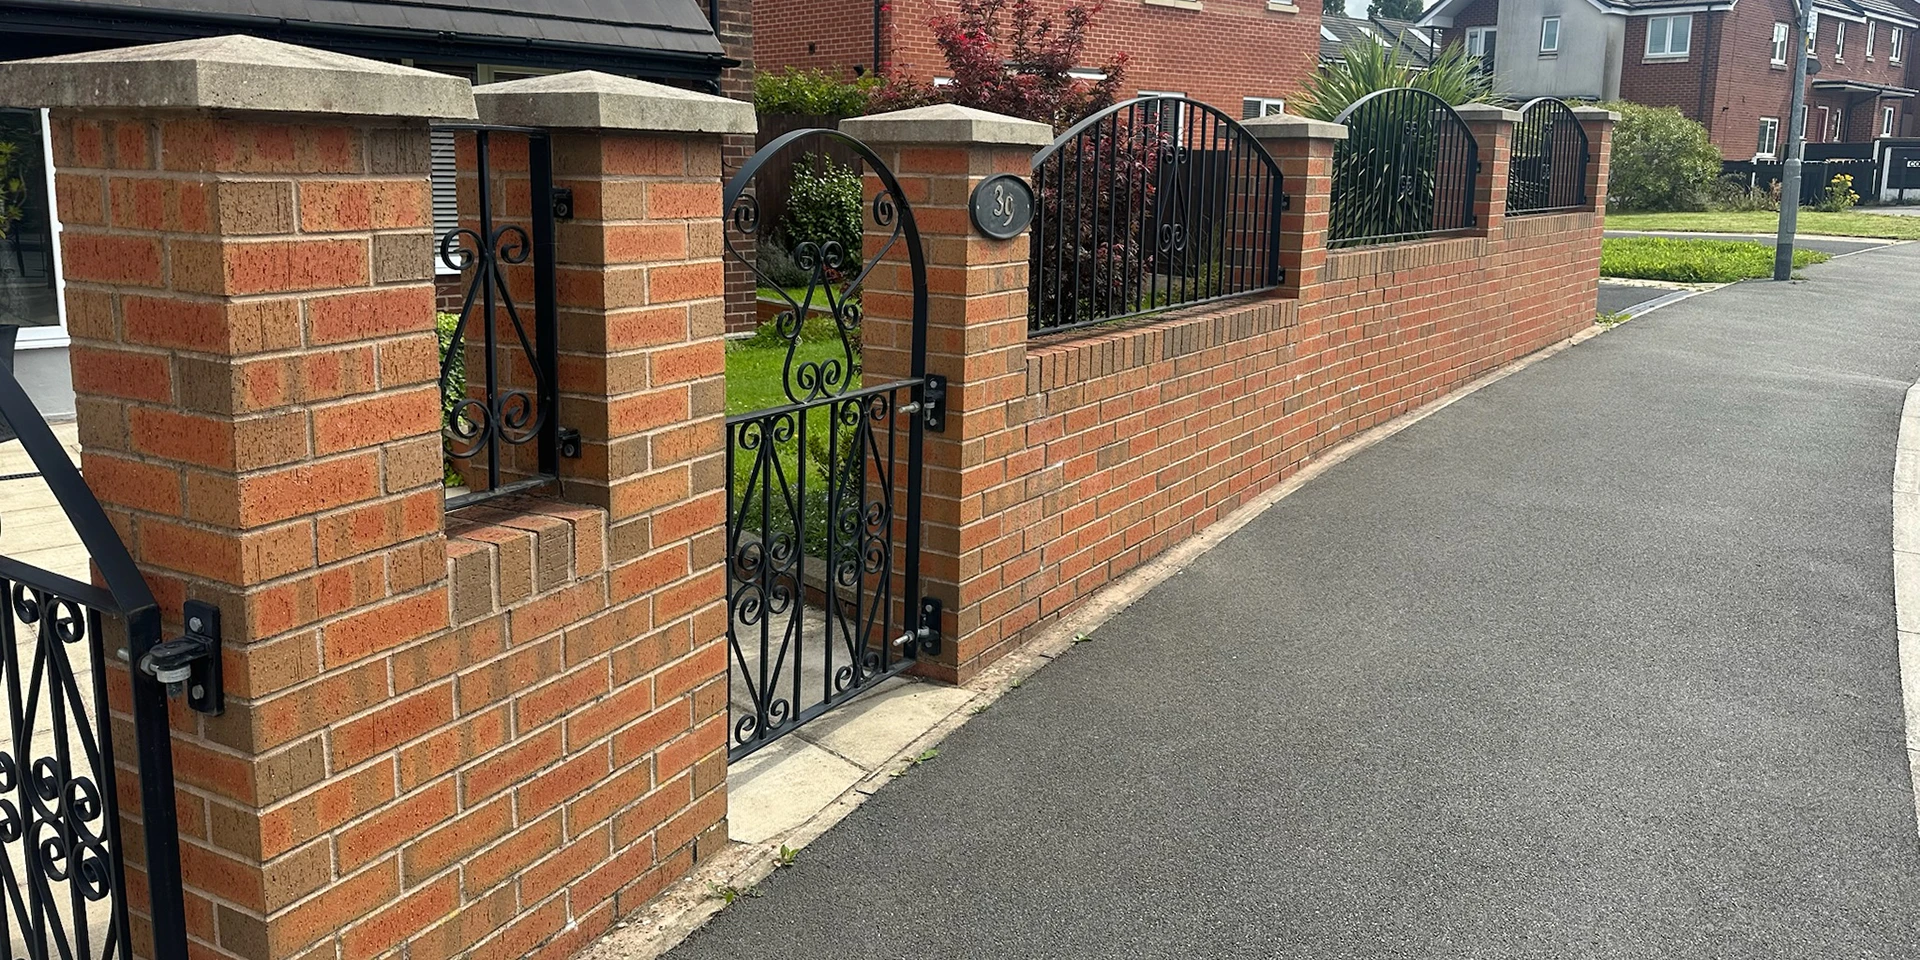
Front garden walls, piers and coping in brick to match your house, with room for railings, gates or lighting. Built on proper footings so they stay straight and free of cracks.
Garden & Driveway Walls
Low walls for raised beds, terraces and steps, and walls alongside new driveways and parking areas, often built at the same time as the groundworks for a level, usable garden.

How We Build Retaining Walls That Last
When retaining walls fail, the cause is usually what’s behind them rather than the wall itself. Soil gets much heavier when it’s wet, and water trapped behind a wall pushes hard against it. That’s why every wall we build starts below ground.
1. Survey and design
We look at the slope, the type of ground, how much earth the wall has to hold back and what sits above it, whether that’s a lawn, a drive or a building. As a rule of thumb, retaining walls holding back more than around a metre of ground, or supporting a driveway or structure, should be designed by a structural engineer, and we arrange that for you.
2. Excavation and foundations
We dig down to firm ground and cast a concrete foundation sized for the wall’s height and load. On taller walls the foundation extends further behind the wall, which helps it resist the ground pushing it forward.

3. Drainage
Behind the wall we lay a perforated land drain, backfill with free-draining stone and build weep holes through the face so water can escape. Good drainage is the biggest single factor in how long retaining walls last.
4. Building the wall
We build in your chosen material, tie in reinforcement where the design calls for it and finish with coping stones or capping to keep the top watertight. Longer boundary walls get movement joints so they can expand and contract without cracking.
5. Backfill and finishing
Once the wall has cured, we backfill in layers, compact the ground and leave the area ready for turf, paving or planting, with the site cleared and tidied before we leave.
Choosing Stone, Brick or Block
The material you choose affects how the wall looks, how long it takes to build and what it costs.
Natural stone suits older properties and rural settings, and it’s the obvious choice across much of Rossendale and East Lancashire, where so many homes and field walls are built from local sandstone. It costs more and takes longer to lay, but it weathers well and blends in from day one.
Brick works well for front boundary walls on brick-built homes. Matching the existing brick, mortar colour and joint style makes a big difference, and we’ll source the closest match we can.
Concrete block is the strongest and most economical core for taller retaining walls. It can be left plain at the back of a garden, rendered, or faced with stone or brick so the visible side matches the house.
Why Choose OMD for Your Wall
- Groundworks and masonry in one team – no gaps between the digger driver and the bricklayer, and no finger-pointing if something goes wrong.
- Engineered where it matters – we bring in a structural engineer for taller retaining walls instead of guessing.
- Honest advice on repair or rebuild – if an old wall can be saved, we’ll tell you.
- Clear, itemised quotes – you’ll know exactly what you’re paying for before we start.
- Tidy sites – spoil taken away and the area left ready to use.
Do Retaining Walls Need Planning Permission?
Most garden and boundary walls don’t need planning permission, as long as they stay within permitted development limits: up to 1 metre high next to a road used by vehicles (or the footpath beside it), and up to 2 metres elsewhere. The Planning Portal sets out the full rules. Different rules apply to listed buildings and some homes in conservation areas, so it’s worth checking before building there.
Retaining walls can be more involved. If a wall holds back a large height of ground next to a road, the council’s highways team may need to approve the design, and building on or close to the boundary with a neighbour can mean serving notice under the Party Wall Act. We’ll tell you what applies to your wall before any work starts.
Signs Your Retaining Wall Needs Attention
Older walls, especially dry stone and early brick walls, usually show warning signs long before they give way. Look out for:
- Bulging or leaning – the wall bowing outwards or tilting away from the ground it holds back.
- Cracks – stepped cracks in brickwork, or stones that have slipped or fallen out.
- Water and staining – damp patches, moss or water seeping through the face, which usually means the drainage has failed.
- Ground movement – a sinking lawn, gaps opening up behind the wall or paving tilting towards it.
Some walls can be repaired, repointed or partly rebuilt; others are safer taken down and built again properly. We’ll give you an honest view after a site visit.
What Affects the Cost of Retaining Walls?
Every wall is priced individually, but the cost of retaining walls and boundary walls mainly comes down to:
- Height and length – taller retaining walls need bigger foundations, more reinforcement and more material.
- Materials – natural stone costs more than brick or block, and matching an old wall can take extra time.
- Access – whether a digger can reach the work, or everything has to be moved by hand.
- Ground conditions – soft ground, tree roots or existing drains can mean extra groundwork.
- Removing an old wall – taking down and disposing of a failed wall before rebuilding.
- Design – an engineer’s calculations for taller or loaded retaining walls.
After a site visit you’ll get a clear, itemised quote, with no obligation.
Retaining Walls FAQs
How high can a retaining wall be without an engineer?
There’s no single cut-off, but as a guide, retaining walls holding back more than around a metre of ground, or supporting a driveway, road or building, should be designed by a structural engineer. We arrange this as part of the job where it’s needed.
Do I need planning permission for a boundary wall?
Usually not, as long as it’s no more than 1 metre high next to a road used by vehicles, or 2 metres high elsewhere. Walls at listed buildings, and in some conservation areas, may need consent. We’ll check for your property.
How long do retaining walls last?
Properly designed and drained retaining walls in stone, brick or reinforced block should last for decades. Most early failures come down to poor foundations or blocked drainage, which is why we spend so much time on both.
Can you repair an old stone wall rather than replace it?
Often, yes. Loose or missing stones can be reset, joints repointed and short bulging sections taken down and rebuilt. If the wall is leaning badly or the drainage behind it has failed, rebuilding is usually the safer option.
Who is responsible for a wall between two properties?
It usually depends on whose land the wall stands on, and it isn’t always clear-cut, so your title deeds or a surveyor can confirm it. If the wall sits on the boundary, the Party Wall Act may apply to any work on it.
Do you build walls as part of bigger projects?
Yes. We often build retaining walls and boundary walls alongside extensions, driveways and garden groundworks, which saves bringing in separate trades. See our groundwork and masonry services.
Where We Build Retaining Walls
We build retaining walls and boundary walls across Rossendale, East Lancashire and Greater Manchester, including Rossendale, Rawtenstall, Haslingden, Bacup, Accrington, Burnley, Bury, Ramsbottom and Bolton. See all the areas we cover, or get in touch for a free quote.